About the project
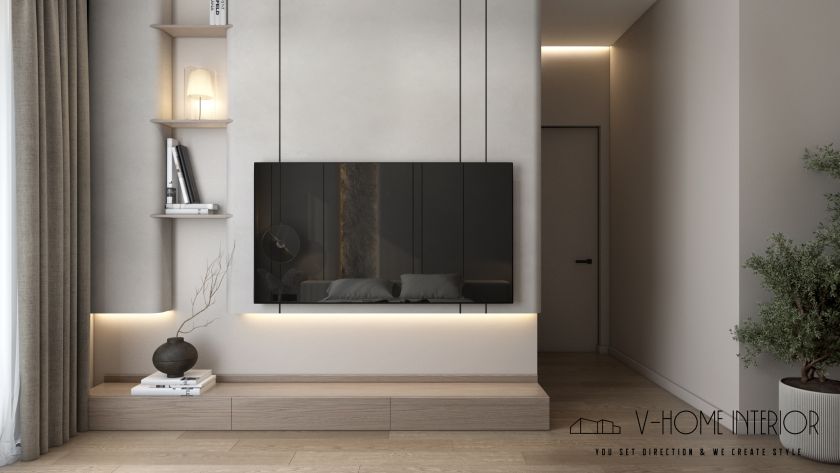
“Casa Miela” is a two-story country cottage designed for a large family that values coziness, warmth, and spending time together. This space is filled with natural light and comfort, where every corner is thoughtfully planned for a happy family life.
The interior features natural materials, soft warm tones, and functional zoning: the first floor is dedicated to shared areas — a spacious kitchen with a dining area and a cozy living room, while the second floor is reserved for private rooms and relaxation.


Main Challenge
The main challenge was to create a space that harmoniously combines coziness and functionality for a large family, providing comfort both for shared time and private relaxation.


Project Concept
“Casa Miela” is not just a house — it’s a place where family traditions are born, where closeness and support are valued, and every day is filled with love and harmony.