About the project
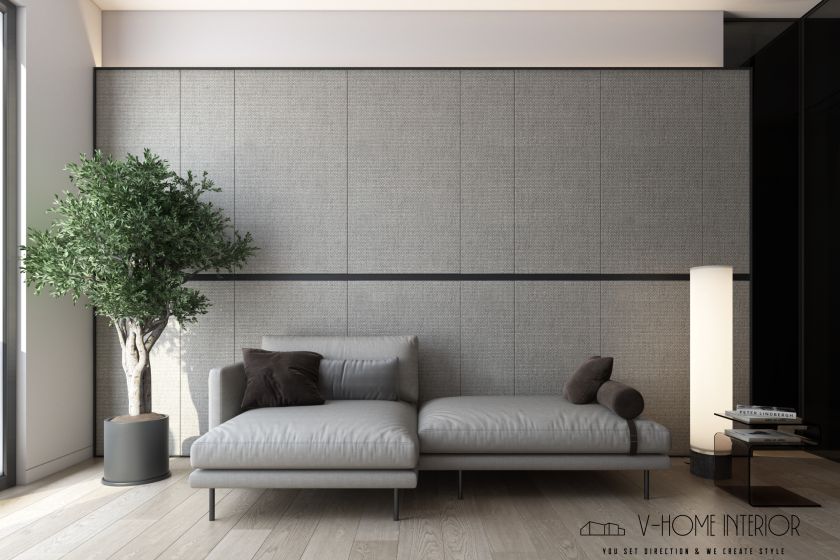
The cutting-edge design of our new “Barn House” project in Belgium showcases an elegant and environmentally conscious interior.
The double-height ceiling in the spacious kitchen-living area allows natural light to flood the space, creating a sense of openness and connection with the surrounding environment.
This design reduces the need for artificial lighting while emphasizing an aesthetic of comfort and harmony with nature.


Main Challenge
The main challenge was to create a visually appealing space that would maximize the use of natural light while maintaining environmental consciousness, ensuring comfort for the residents, and integrating cutting-edge technologies into architectural and engineering solutions.


Project Concept
The main concept is to create a living space that not only meets the aesthetic standards of modern design but also promotes a mindful, eco-conscious lifestyle.