About the project
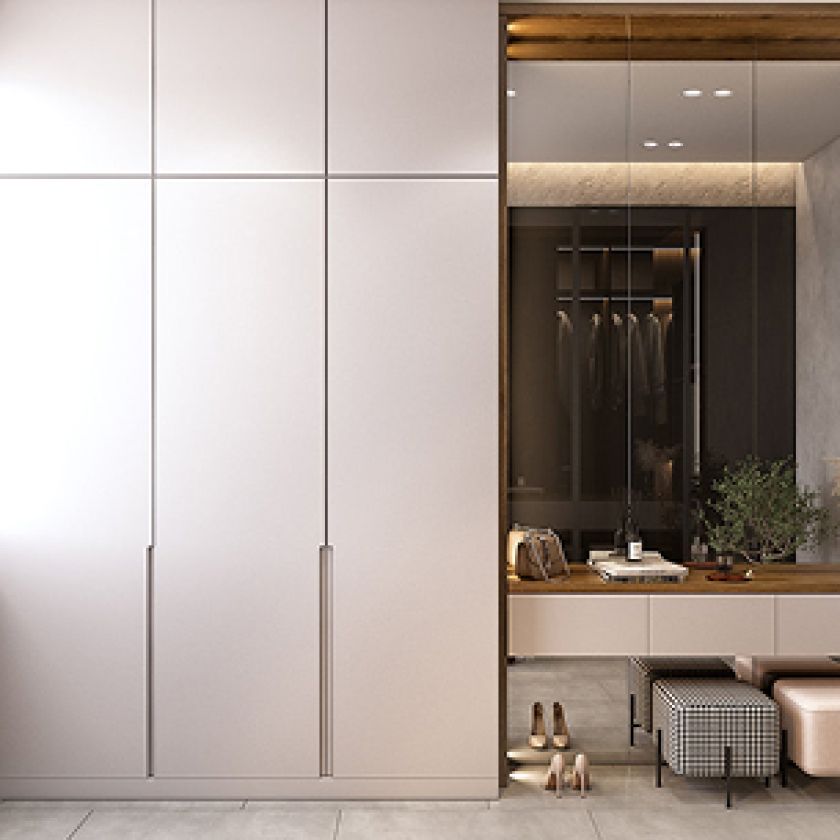
This project of a private two-story house was designed for a family with two children, which is why we developed the perfect layout: on the first floor, there is a comfortable kitchen-dining area combined with the living room, the heart of which is a real fireplace with a relaxation zone.
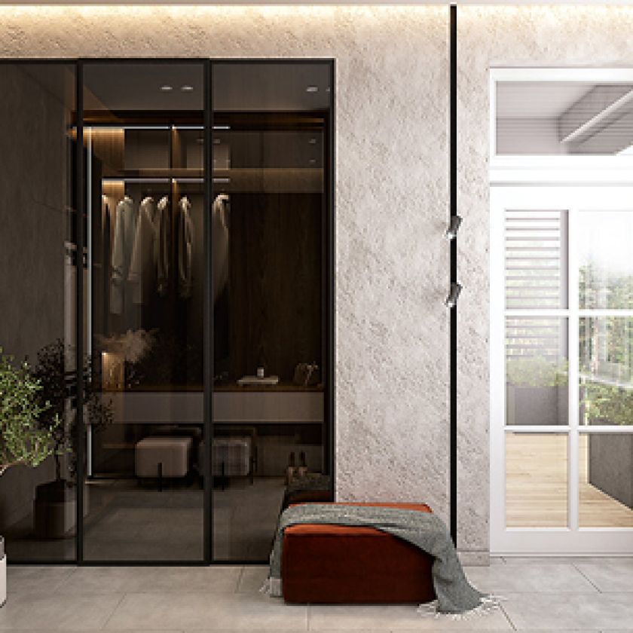
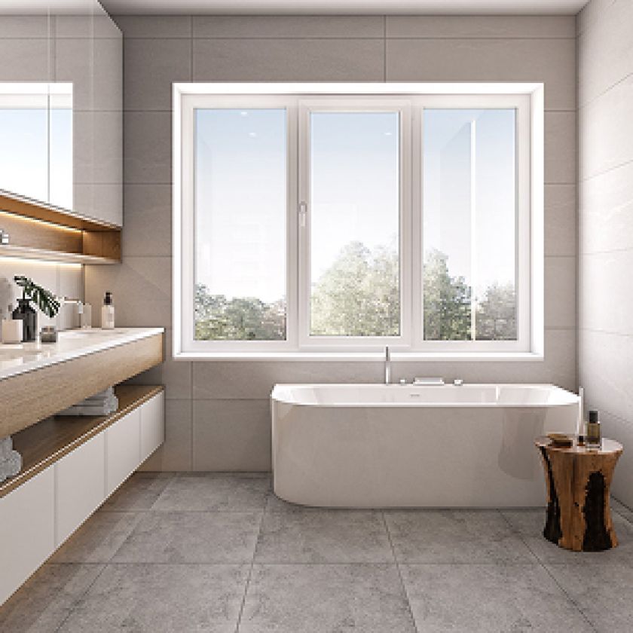
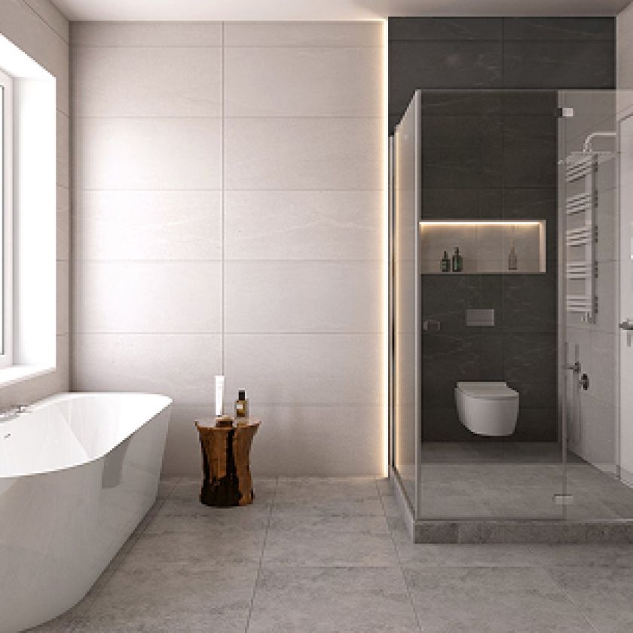
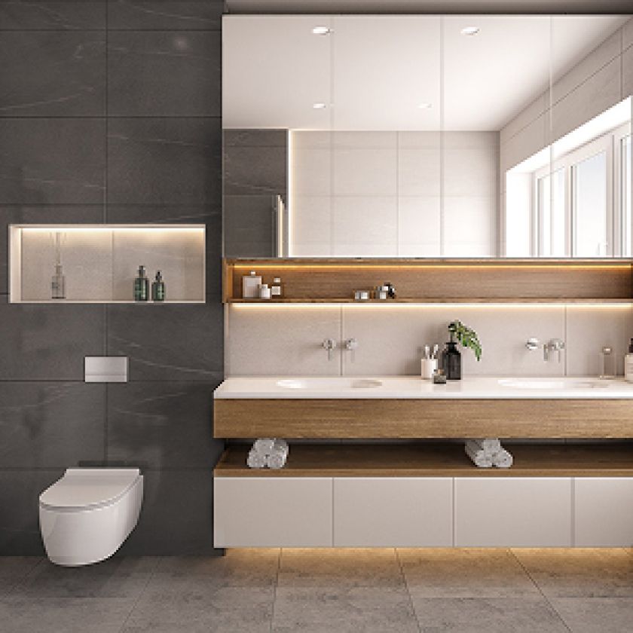
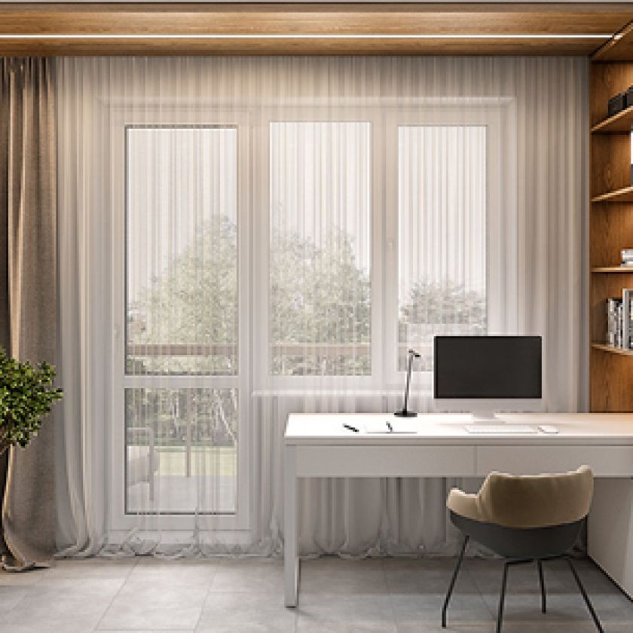
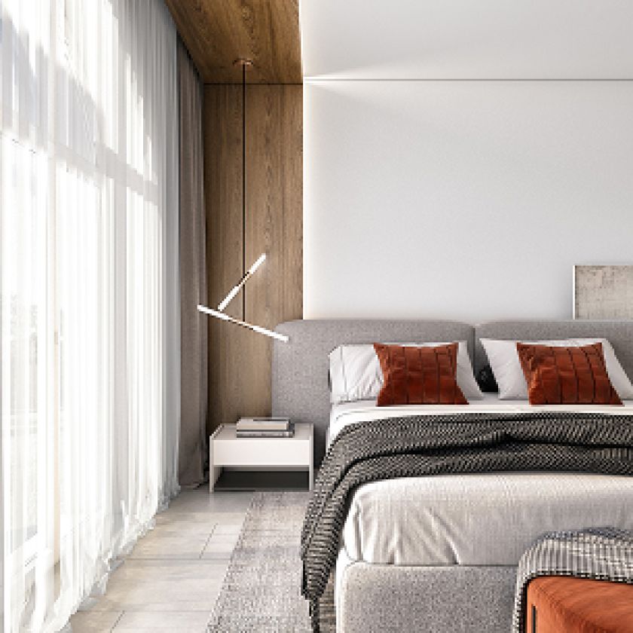
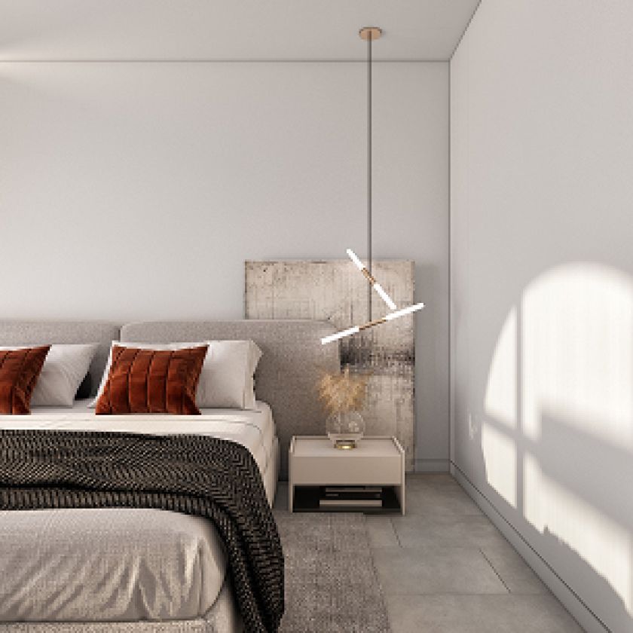
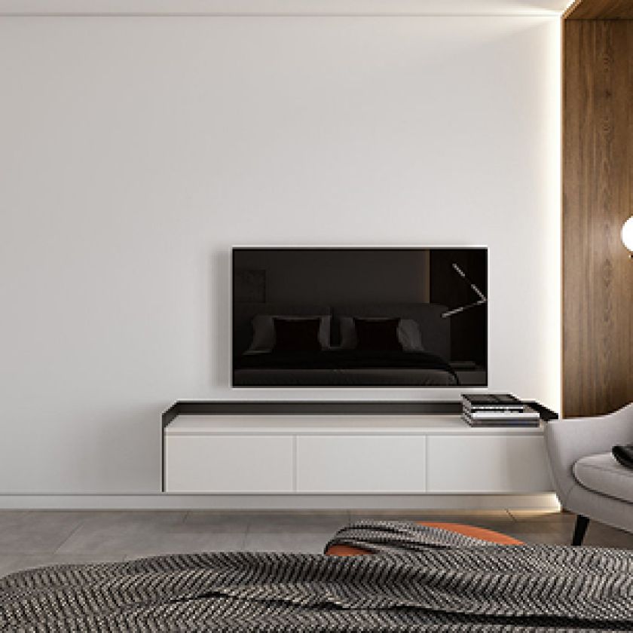
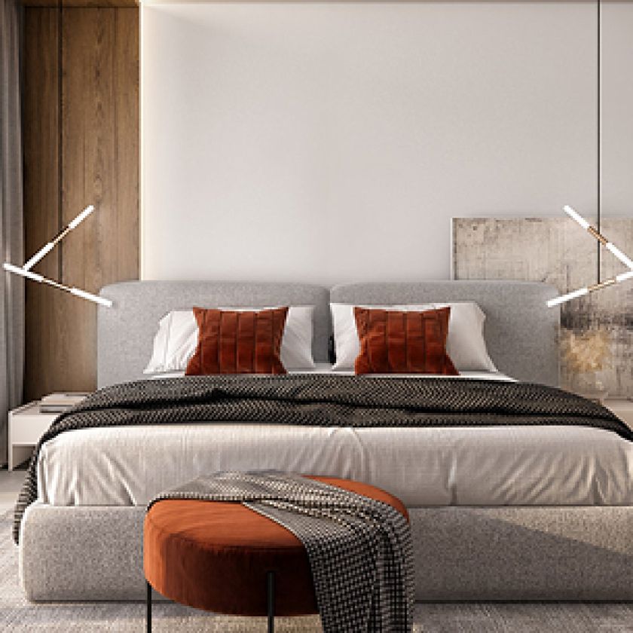
The modern staircase sets the mood for the entire hallway and entrance area. Decorative lighting and the glass railing of the stairs provide lightness and weightlessness. As for the space between the stairs, thanks to the two large windows, we were able to create a green area without using artificial plant lighting. The second floor is equipped with two bedrooms: a master bedroom and a children’s room, a study, and a large bathroom.


Main Challenge
The goal was to create a comfortable and functional living space for a family with two children, taking into account the needs of each family member. It was essential to combine elements of modern design with emotional warmth and coziness.


Project Concept
We focused on the space that connects the kitchen, dining area, and living room into the heart of the home, where the fireplace and relaxation zone create a cozy atmosphere. The modern staircase with light glass railings adds a sense of weightlessness.